EW Sedgwick & Co.
Office and Hospitality Interior Design Cape Town
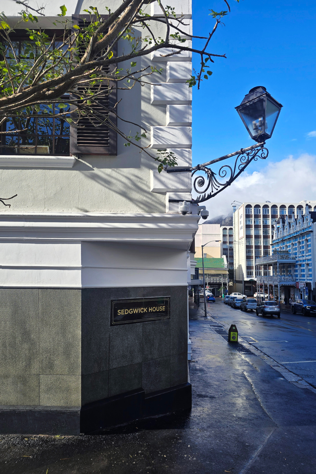
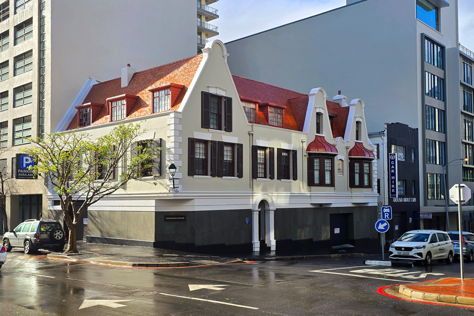
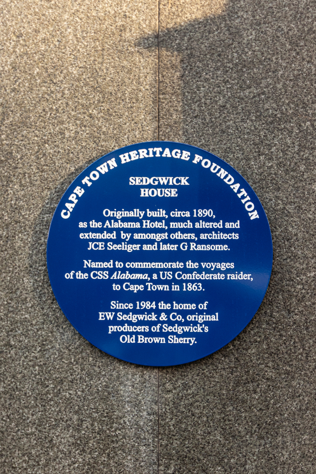
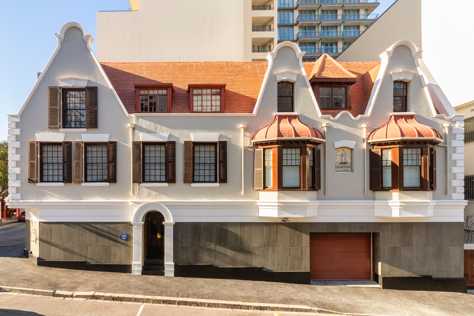
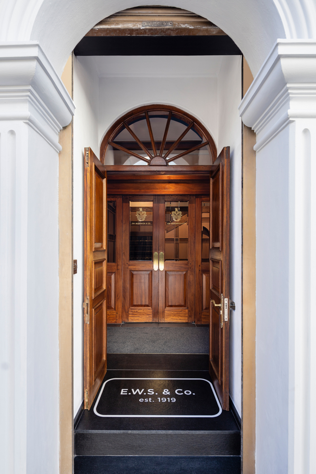
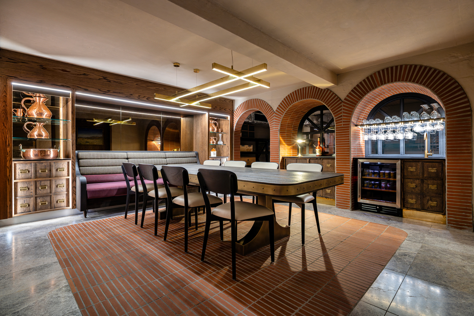
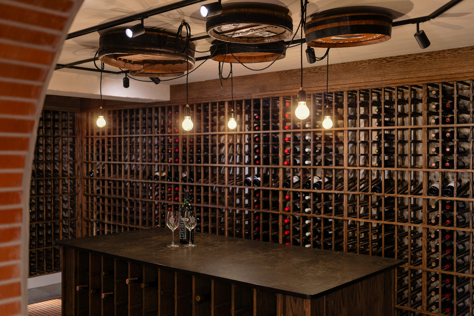
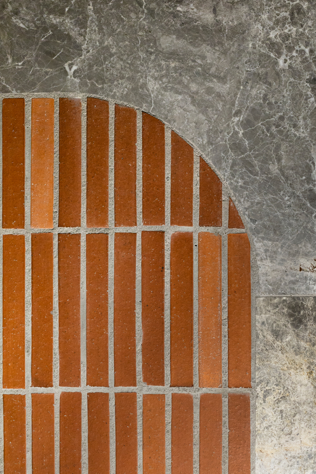
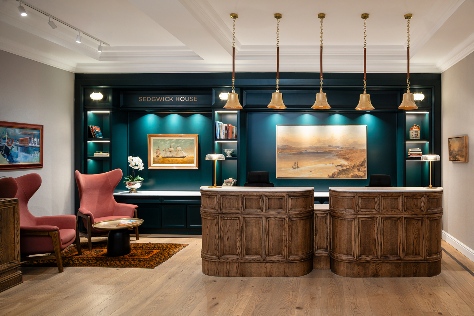
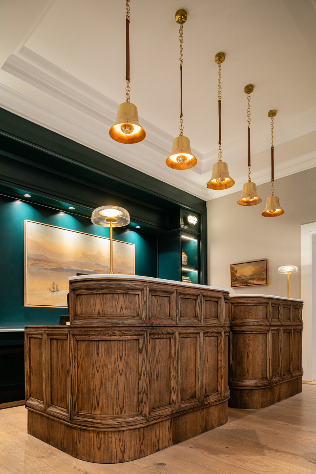
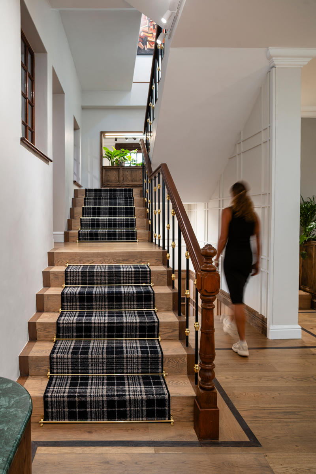
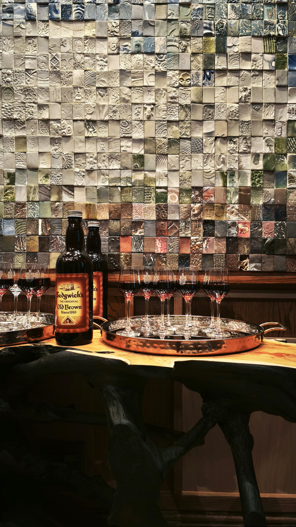
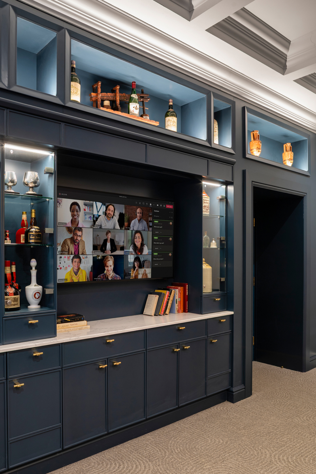
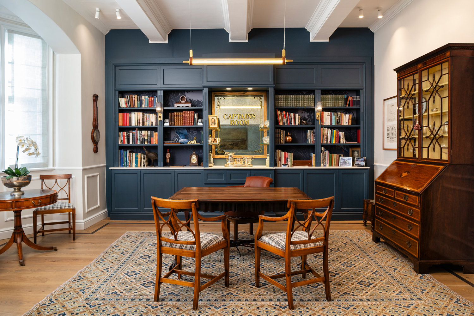
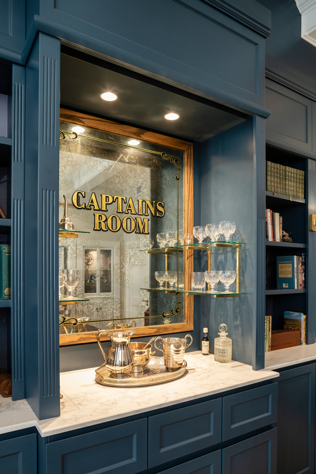
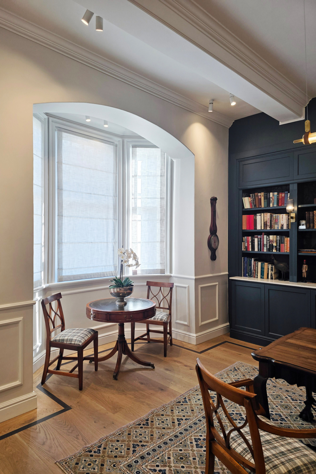
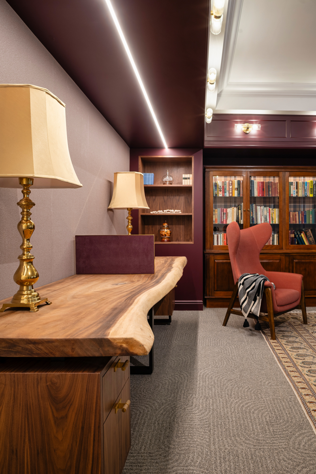
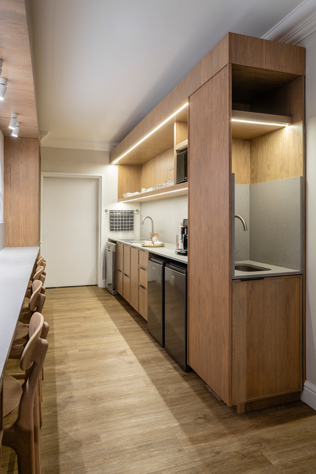
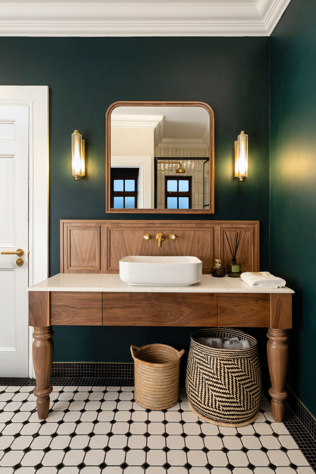
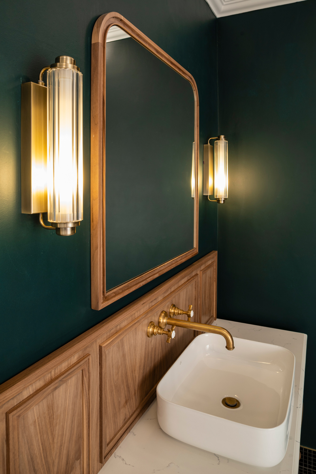
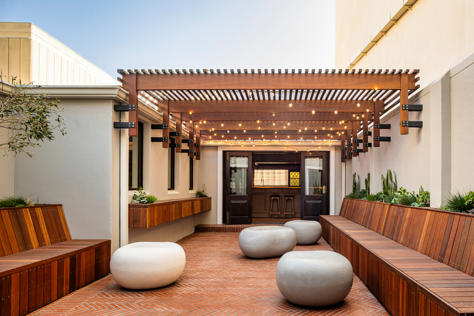
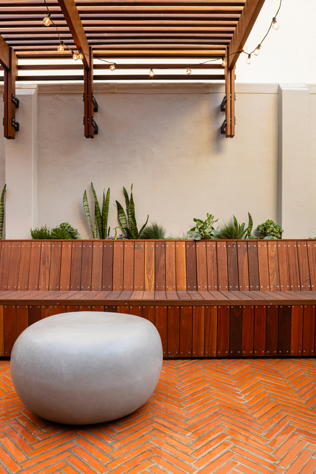
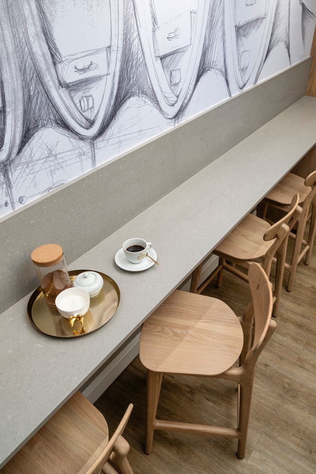
Sedgwick House is the historic home of the Sedgwick family – the original producers of Sedgwick’s Old Brown Sherry. Still family-owned, the property is now the headquarters of an eighth-generation descendant of Captain James T. Sedgwick, who arrived in South Africa in 1838.
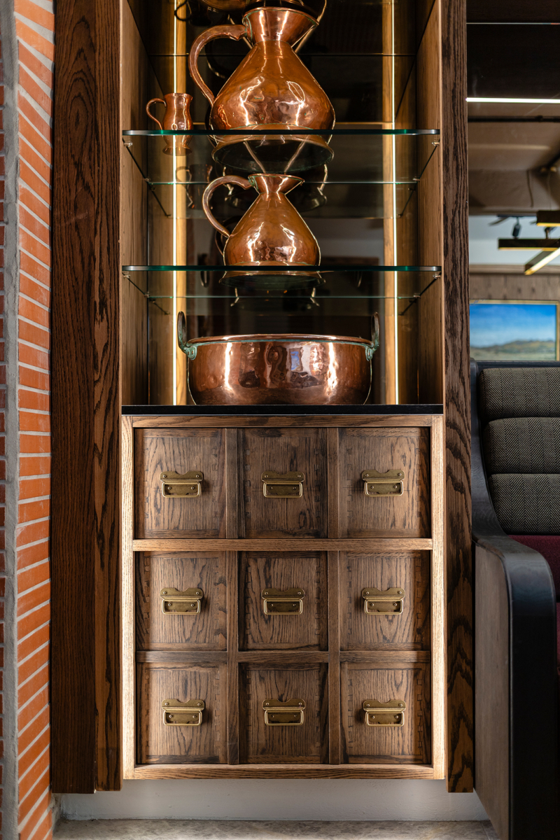
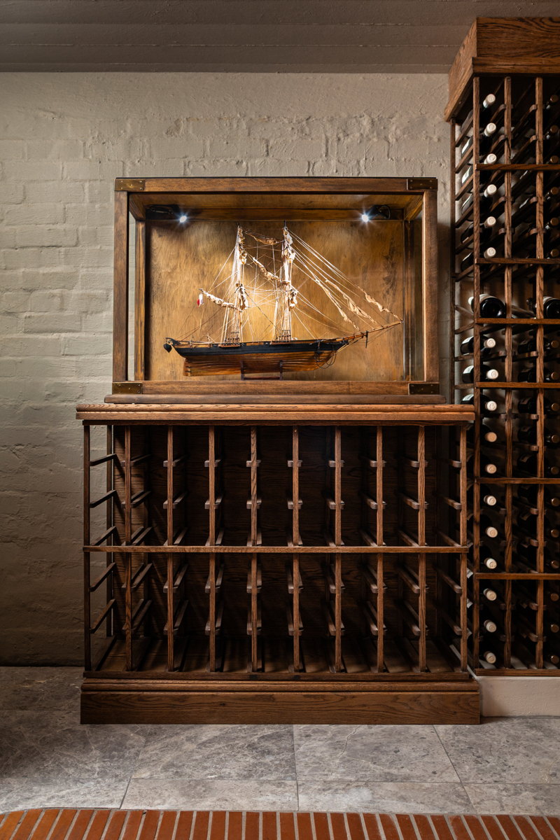
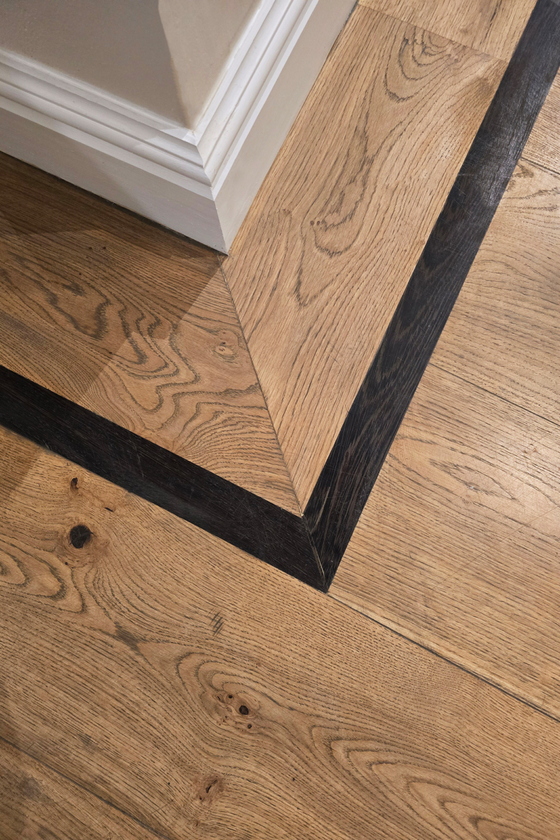
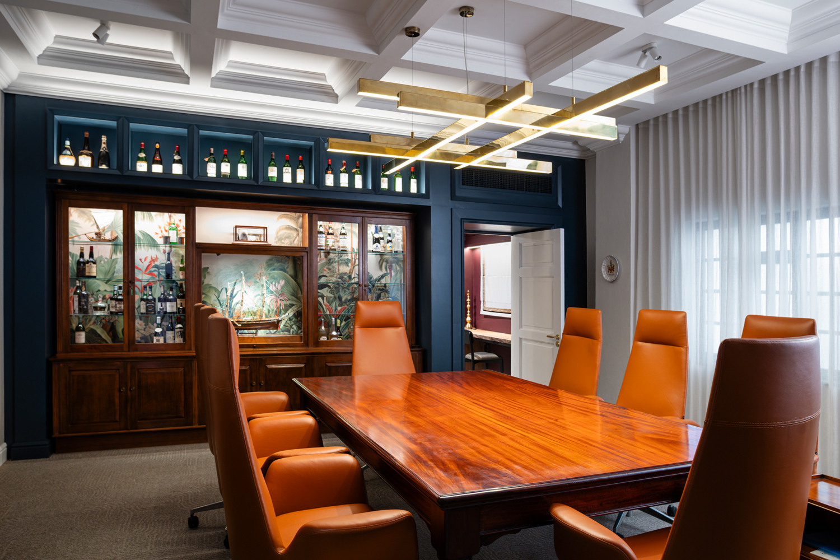
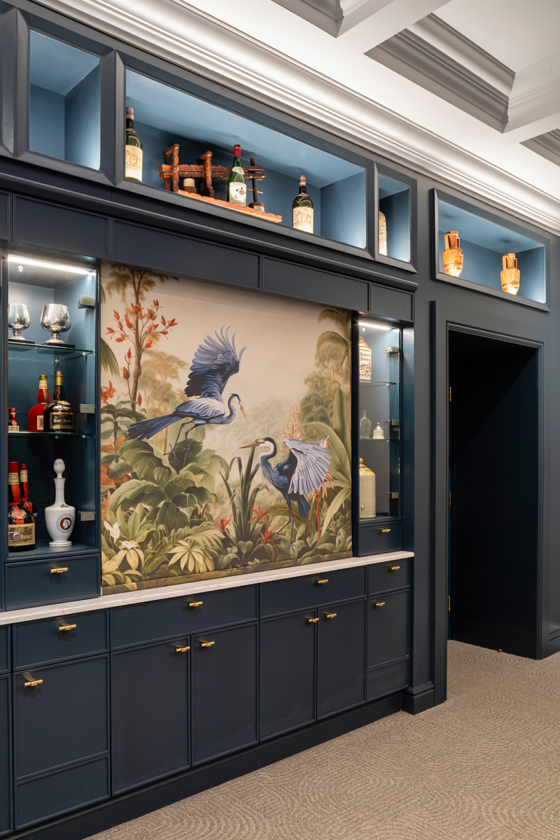
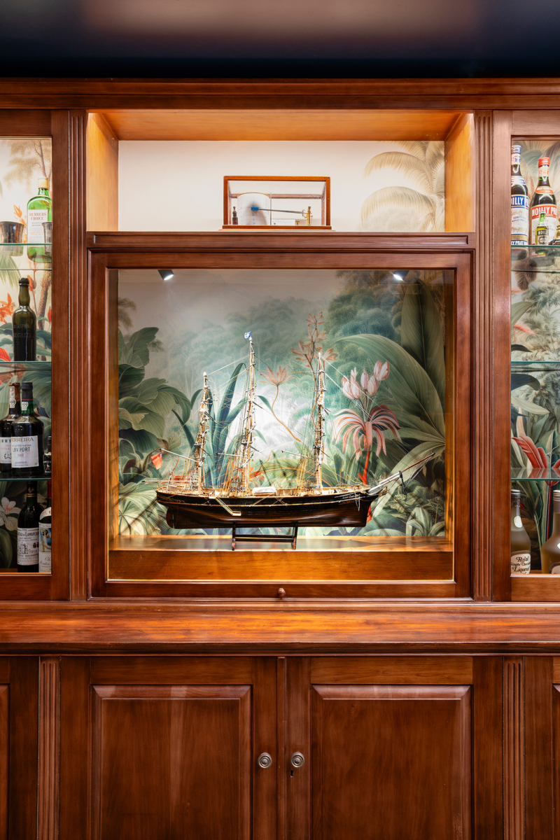
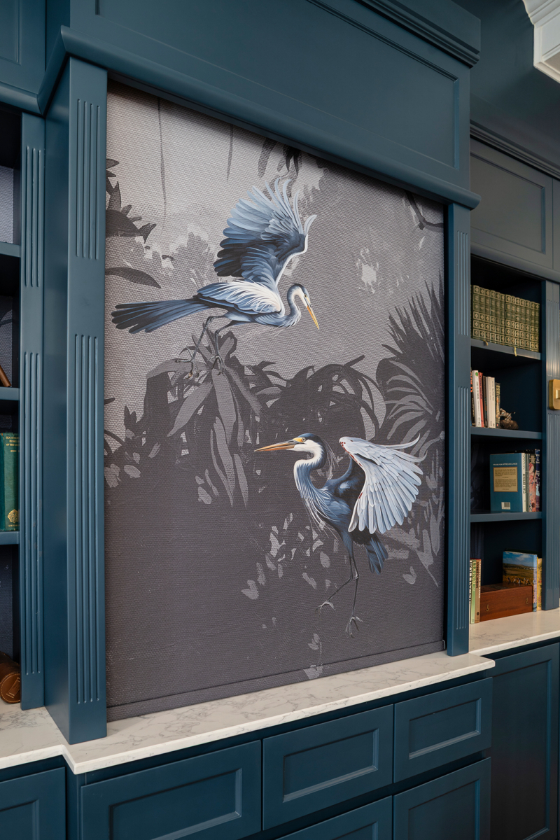
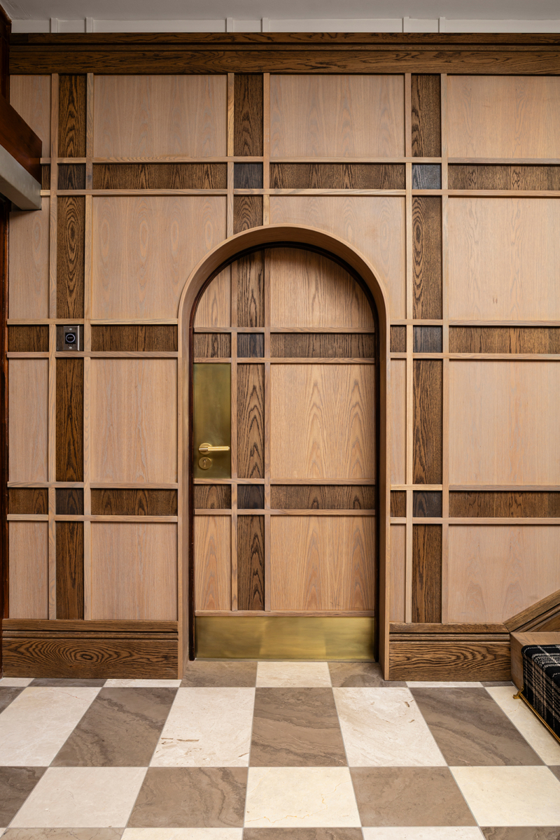
Restore the building – originally constructed in the early 1800s – from the inside out, unifying past renovations into one architectural language. The result needed to feel timeless, reflect its maritime roots, and honour the legacy of this building, the Sedgwick family and their historic business.
Client ReferencesWhile I had anticipated the renovation of Sedgwick House after 2 decades of neglect and of a building dating back to 1890 would be tricky, it turned out to be much more complex. Throughout the 18-month journey encountering many fresh challenges Grant, Ruta, Marcelle and the Conduit team remained extraordinarily professional and focused on the project. Every meticulous detail from the architectural drawings of the entire building, volumes of joinery specs across 4 floors, the management of a vast array of sub-contractors to the redesign and refresh of our firm’s logo. All this tightly tracked with 100% accuracy and transparency.
I could not have begun to contemplate the complexity of some of the problems they had to solve – each overcome with ingenuity, professionalism, and good humour! I have only the deepest gratitude and admiration for what the Conduit team have accomplished.
Anthony Sedgwick
Director
EW Sedgwick & Co.

Bryte Insurance Company Limited is Southern Africa’s premier, proactive business risk specialist.
View Project
A leading power partner driving sustainable energy solutions across Africa.
View Project
Sedgwick House is the historic home of the Sedgwick family – the original producers of Sedgwick’s Old Brown Sherry.
View Project
A global wealth management business with a footprint in South Africa, Hong Kong, London, Mauritius, and Bermuda.
View Project
A leading developer of software solutions for the South African and international markets.
View Project
An international IT-driven wealth management company with offices located around the globe.
View Project
South Africa’s number 1 property website, Property24 is passionate about helping people find their perfect home.
View Project
A diversified financial services group and the largest insurance company in Africa, this particular project was their Alice Lane flagship offices in the heart of Sandton.
View Project
An owner-run public relations and communications agency that aims to create genuine conversations between brands and consumers.
View Project
Hexagon is a global leader in sensor, software and autonomous solutions – providing digital reality solutions and technologies which are shaping production and people-related ecosystems.
View Project
Cape Town’s premier nightlife destination.
View Project
A leading multi-line insurer with around 55 000 employees, Zurich provide a wide range of insurance products and services in more than 215 countries and territories.
View Project